Help · For wedding businesses · Calendar and tours
The event's floor plan (venues)
Start each event's plan from your room, plan it with the couple live, and take it for setup.
Every event at a venue can have its own floor plan. You start it from one of your drawn rooms, so the walls, exits and stage are right. Once the couple has booked you in the app, they plan their tables and seat their guests in the same plan, live, from their phone.
On the lead
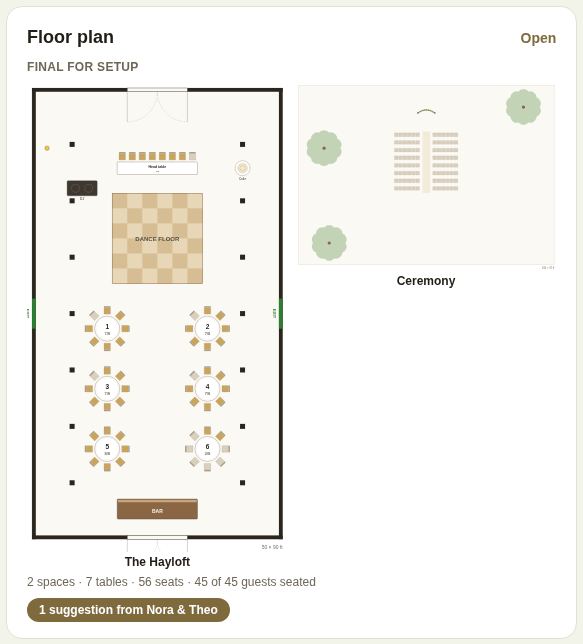
The Floor plan box on a lead shows the plan as it stands: each space, how many tables and seats, and how many guests are seated. Tap Open, or Lay it out if there isn't one yet. If the couple has suggested changes, a button says how many.
Start the plan
- Tap Lay it out.
- Pick Start from one of your rooms. The room booked on the lead is first and marked this lead's space.
- Or, for somewhere you haven't drawn (a lawn, a client's tent), enter a width and depth under Or start from a blank space and tap Start the plan.
The walls, doors, exits and stage come in fixed, with the tables you usually set.
Plan it
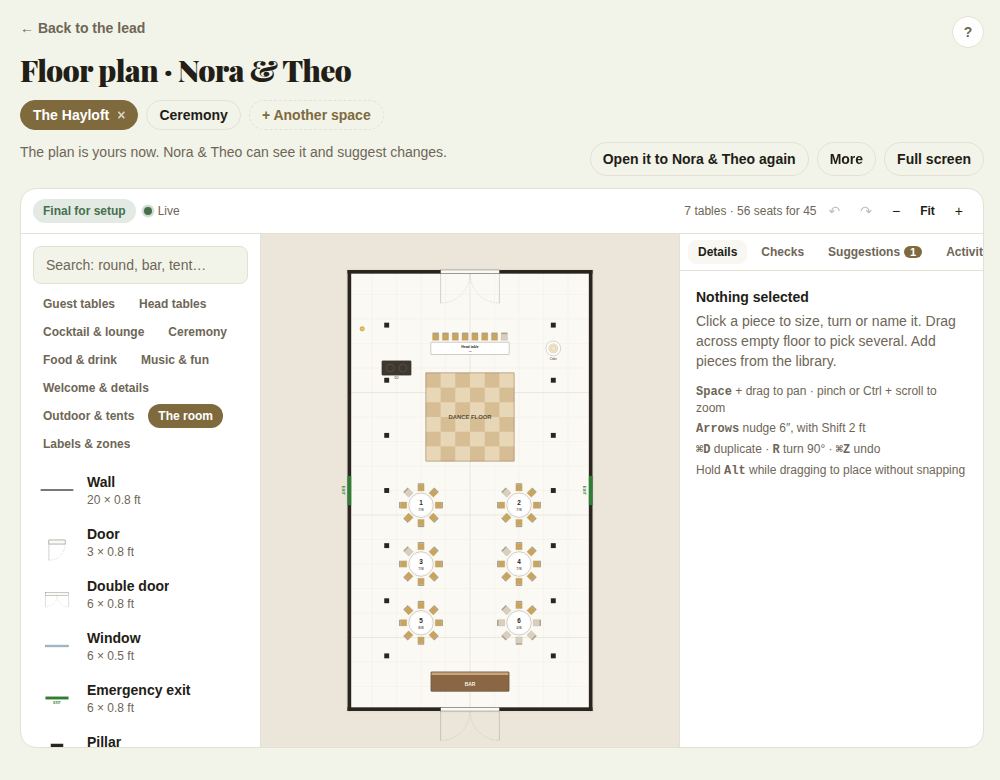
The plan uses the same editor as your rooms. See Draw your rooms for the controls. Above it, a pill shows where the plan is, and Live shows it updates on both sides as changes are made, with a note when the couple is looking at it now.
The plan goes through three stages:
- Your plan: before the couple books you in the app. It's yours; they see it on their page.
- Planning together: the couple places tables and seats their guests. You own the room and the pieces you bring. Anything of theirs you'd change, you suggest.
- Final for setup: the plan is yours again, and the couple can see it and suggest changes. It becomes final on its own when the couple's final count locks. You can also tap Take it for setup early; Open it to the couple again hands it back.
Several spaces
An event can use up to eight spaces: the ceremony on the lawn, cocktail hour on the terrace, dinner in the barn. Tap + Another space, optionally name it (for example "Ceremony"), and pick a room or enter a size under Somewhere not drawn. Each space is a pill at the top; tap one to switch. The × on the current space takes it off the event, unless the couple has already planned in it.
Suggestions and activity
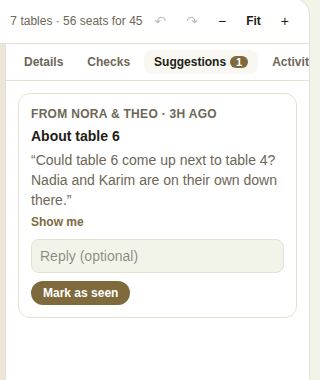
When the couple wants something of yours changed, it arrives in the Suggestions tab: what they want and why. Show me finds the piece. Reply if you like, then Accept or Decline a move, or Mark as seen a note.
When you want one of their pieces changed, drag it: a dotted outline shows your suggestion, add a reason and tap Send suggestion. It stays where it is until they accept. On a single piece, Suggest a change sends a note instead.
Activity lists who did what, and when.
More
More has:
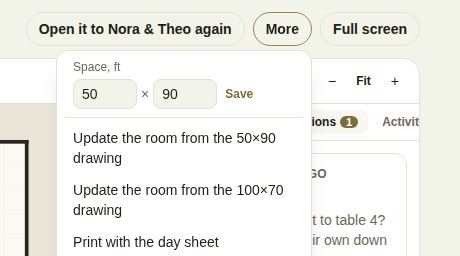
- Space, ft: change this plan's size, then Save.
- Update the room from your drawing: replaces the walls, doors and other fixed pieces with the room as it's drawn now. Tables and everything the couple added stay.
- Print with the day sheet.
Full screen gives the plan the whole window; Done brings it back.
What others see
- The couple plans in the app. See Plan with your venue.
- The plan prints on the day sheet, with the rain-plan room first when the rain plan is called.
- Vendors you bring to the event see the plan on their event page, never guest names. See Other vendors and insurance certificates.
Good to know
- Coordinators, managers and owners start and edit event plans.
- If the client isn't on The Veil, the plan is yours throughout. When they book in the app, it becomes theirs to plan in too.
- The printed seating chart, with every guest's name, comes from the couple's own seating and is a stationer's and planner's tool. See Stationery: envelopes, place cards and the seating chart.
Did this answer it?
Updated September 30, 2026