Help · For wedding businesses · Calendar and tours
Draw your rooms (venues)
Draw each room once, to scale, or bring in the floor plan you already have. Every event starts from it.
The Rooms page, in the left-hand menu, is where a venue draws its rooms: walls, doors, exits, posts, the stage and bar, and the tables you usually set. It's drawn once, to scale, and every event booked in that room starts from the drawing.
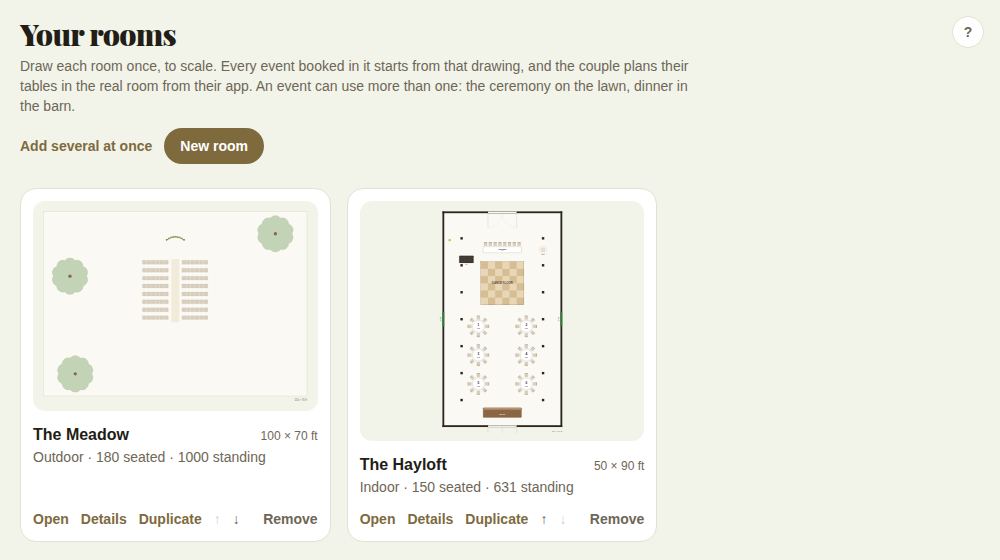
Each room card shows the drawing, its size in feet, and its setting and capacity. Under it:
- Open (or Draw it, if it isn't drawn yet) opens the drawing.
- Details changes the name, seated and standing capacity, and setting. If the room is drawn, Use what the drawing holds fills in the capacity from the drawing.
- Duplicate makes a copy with the same drawing, named "(copy)". Handy for the other half of a divisible ballroom.
- The up and down arrows put your rooms in order.
- Remove takes the room off. Events already planned in it keep their plans.
Add a room
- Tap New room.
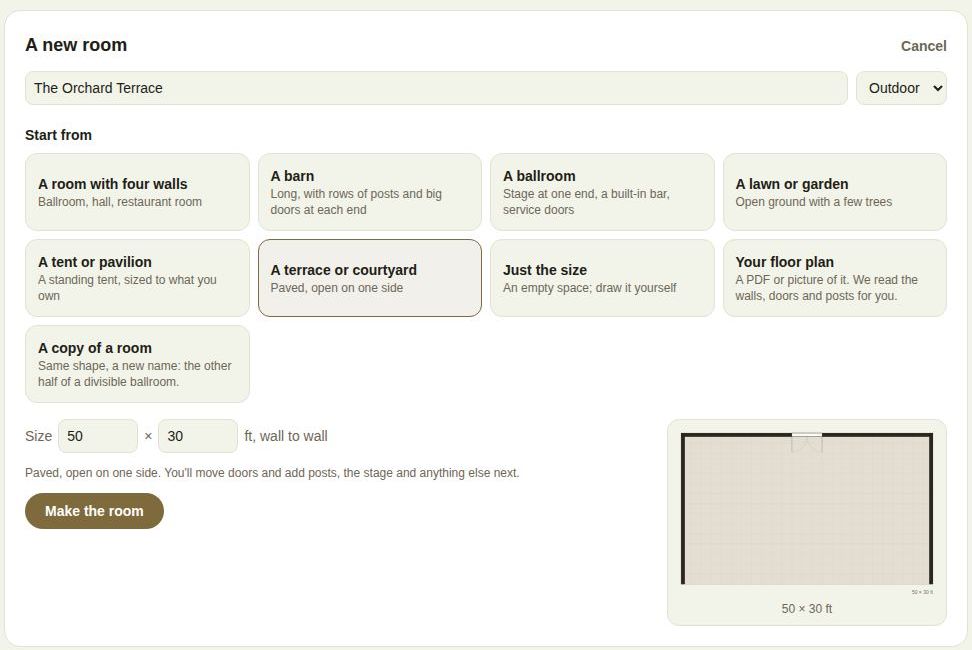
- Give it a name, for example "The Garden", and pick Indoor, Outdoor or Covered.
- Under Start from, pick what it's like: A room with four walls, A barn, A ballroom, A lawn or garden, A tent or pavilion, A terrace or courtyard or Just the size. Each fills in a starting drawing, and a preview shows on the right.
- Set the Size in feet, wall to wall (10 to 1,000). For a tent, pick one of the standard tent sizes instead.
- Tap Make the room. The drawing opens next.
Two other starting points:
- Your floor plan: a PDF or picture of it. Tap Next: choose the file. See "Bring in your floor plan" below.
- A copy of a room: the same shape as one you've drawn, with a new name.
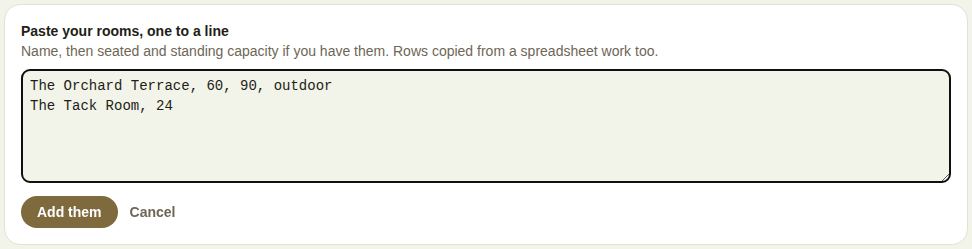
Add several at once takes a list, one room to a line: the name, then seated and standing capacity, and optionally indoor, outdoor or covered. Rows copied from a spreadsheet work too. Tap Add them. Up to 30 lines at a time.
Draw the room
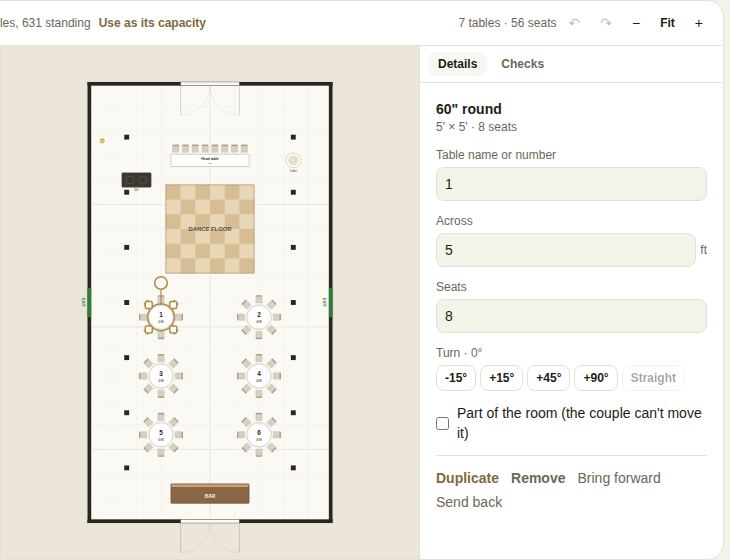
The drawing opens with the room's name, its size, and three columns: the piece library on the left, the room in the middle, and Details and Checks on the right.
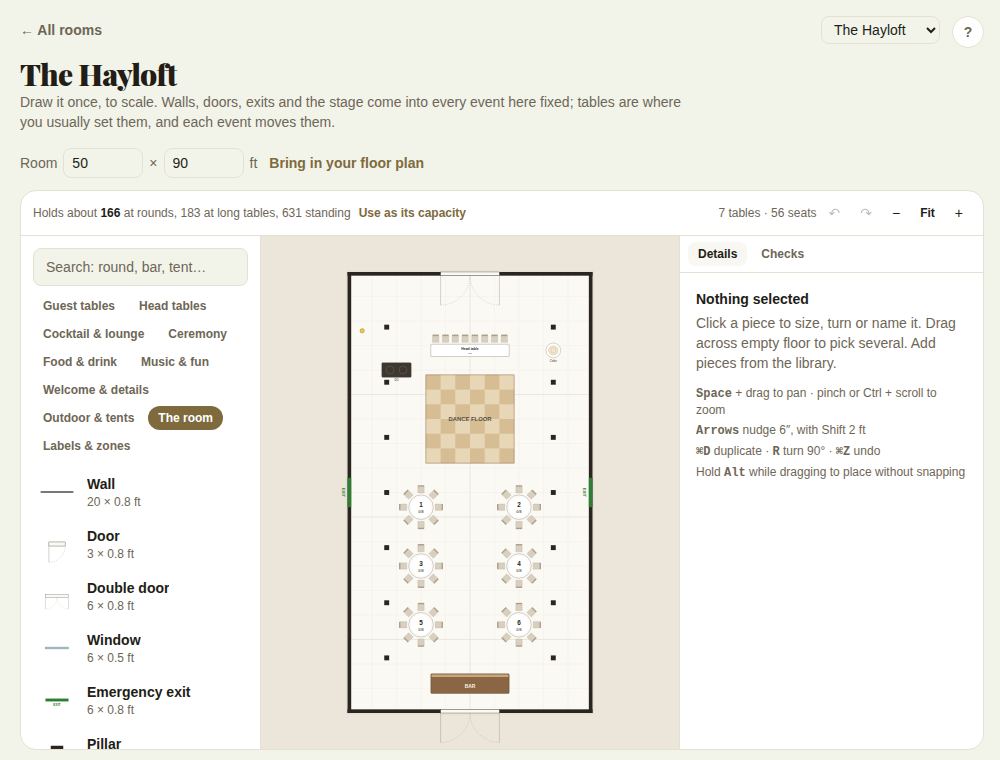
- Room width and depth, in feet, are at the top. Change them any time.
- The library opens on The room: walls, doors, double doors, windows, emergency exits, pillars, stairs, ramps, a stage, a built-in bar, a fireplace, back-of-house and power outlets. The other groups are Guest tables, Head tables, Cocktail & lounge, Ceremony, Food & drink, Music & fun, Welcome & details, Outdoor & tents and Labels & zones. Search for a piece by name, for example "round" or "bar".
- Click a piece to drop it in the middle, or drag it to where it goes.
- Click a piece in the room to size, turn or name it. Turn has buttons for 15, 45 and 90 degrees and Straight. Tables have a name or number and a seat count.
- Part of the room (the couple can't move it) fixes a piece in every event. Walls, doors, exits and the stage come in fixed.
- Duplicate, Remove, Bring forward and Send back are under the details.
- Drag across empty floor to select several. Then Line up, Space evenly, or Arrange them in a grid.
Shortcuts: Space and drag to pan; pinch or Ctrl and scroll to zoom; arrow keys nudge six inches, with Shift two feet; Cmd-D duplicates; R turns 90 degrees; Cmd-Z undoes. Hold Alt while dragging to place without snapping. Fit zooms to the whole room.
The drawing saves as you go. The top right says Saving… and then Saved. If it can't save, it says so, with Try again.
What it holds
Once there's something in the room, the bar above it says how many it Holds about: at rounds, at long tables, and standing, worked out from the real space. Use as its capacity copies those numbers onto the room.
Checks looks at spacing, exits, seats and the dance floor, and tells you when something doesn't fit, with Show me to find it.
Bring in your floor plan
Tap Bring in your floor plan, then Choose the file. A PDF, JPG, PNG or WebP up to 25 MB works: architect's plans, a fire-safety plan, or the plan from your website.

Reading it takes about half a minute. The Veil reads the walls, doors, exits, windows, posts, stage and bar, and lays your drawing underneath so you can check each one. If the drawing has its dimensions, the size is set from them. If not, it asks How wide is the room, left to right in the drawing?; enter one wall you know and tap Set the scale, and the rest scales with it.
Anything read wrongly is a drag away. The Drawing slider fades the picture underneath, and Remove drawing takes it away. Bringing in another drawing replaces the room's fixed pieces and keeps your tables.
Good to know
- Owners and managers draw and change rooms. Others see them read-only.
- Changing a room doesn't change events already started from it. On an event's plan, More has Update the room from your drawing to pull the new walls in. See The event's floor plan.
- If a file won't open, export a smaller PDF or a picture and try again.
Did this answer it?
Updated September 30, 2026