Help · For couples · Floor plan and seating
Your floor plan and seating
Draw your space to scale, set your tables and seat every guest. Here's the whole tool at a glance.
Seating on Home opens your floor plan: a drawing of your space, to scale in feet, with every table, the dance floor, the bar and more. You seat your guests on it, check it fits, and count what you need to rent. Drawing and seating are free.
Start
- On Home, tap Seating.
- Tap Start my floor plan.
- Tell us where it is, how many guests, and how they'll sit. We lay it out for you.
The full walk-through is in Start a floor plan.
The screen
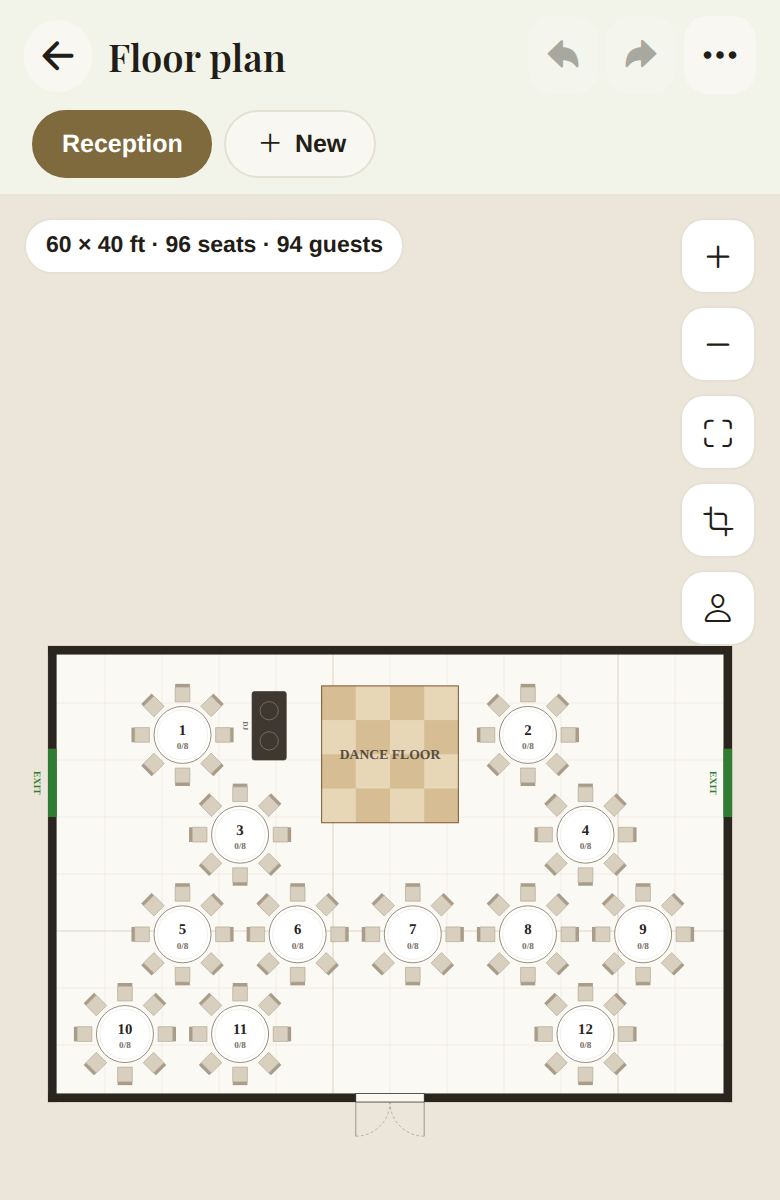
- The line at the top shows the space's size, the seats and your attending guests, for example 60 × 40 ft · 96 seats · 94 guests.
- Undo and redo sit top right, next to ... for the plan's options.
- The chips under the title are your plans. New starts another one.
- On the right: zoom in, zoom out, fit the plan to the screen, select several pieces, and show or hide guest names on seats.
The toolbar at the bottom holds everything else:

- Add: tables and pieces in real rental sizes. See Edit your floor plan.
- Seating: seat everyone for you, or table by table. See Seat your guests.
- Checks: spacing, exits, seats for everyone. See Floor plan checks.
- Supplies: everything you'll rent, counted and priced. See Rentals and supplies from your plan.
- Share (or Venue, if you're planning in your venue's room): see Share your floor plan with your vendors and Plan in your venue's room.
Free and Plus
Free:
- Drawing your space, adding and moving pieces, checks and supplies.
- Seating every guest, by hand or with Seat everyone for me.
- One layout of your own. Plans your venue drew don't count toward it.
- Sharing your plan with your booked vendors.
- Share for Stories, a picture of your plan to post.
Plus:
- Save a picture of the plan to your phone's photos (in the phone app).
- Download seating for the caterer, a spreadsheet of every table, seat, guest and dietary note.
- More than one layout of your own, such as a rain plan or a separate ceremony layout.
See Download seating for your caterer and More layouts and a rain plan.
What vendors see
When you share your plan, booked vendors see the room, the tables and how many seats are taken at each, never guests' names. Your caterer and venue see names only when you lock your final guest list. See Lock your final guest list.
Good to know
- Only guests who said yes are waiting for a seat. As more replies come in, they join the list.
- The two of you are always on the seating list, whether or not you added yourselves as guests.
- A co-planner with floor-plan access drafts changes for you to review. Your day-of coordinator edits the plan directly.
Did this answer it?
Updated September 30, 2026