Help · For couples · Floor plan and seating
Start a floor plan
Answer a few questions about your space and your party, and we draw a plan to scale that you can change freely.
You don't need to draw anything to start. Tell us where the wedding is and how many are coming, and we set the tables, the dance floor and the rest for you. Everything can be changed afterward.
1. Where is it?
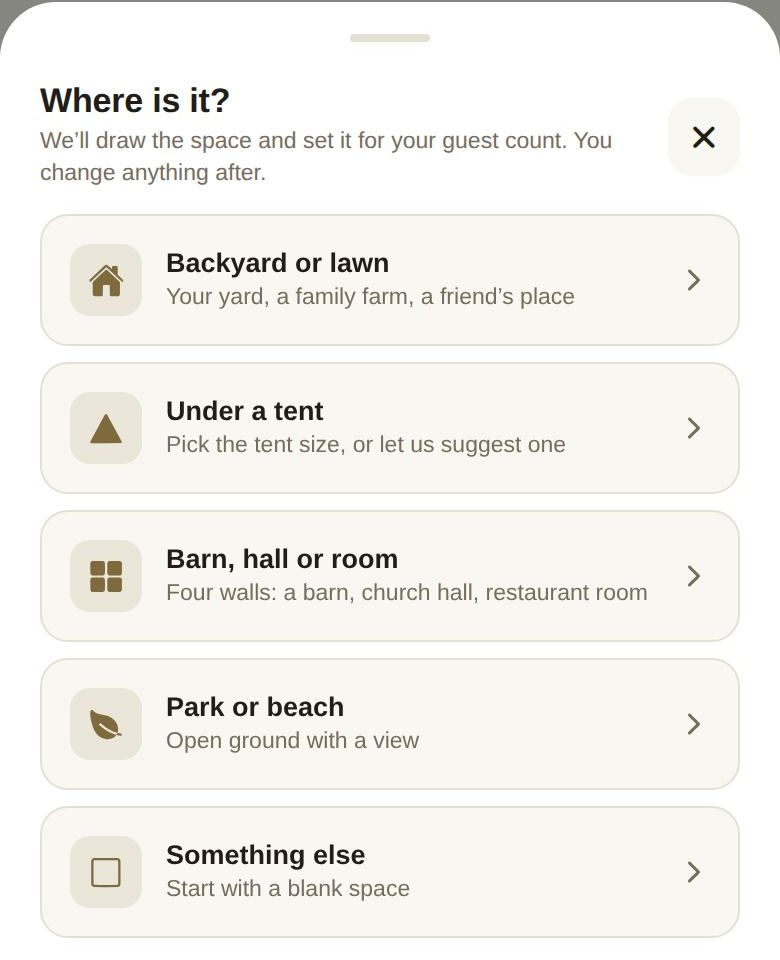
On Home, tap Seating, then Start my floor plan. Pick the kind of space:
- Backyard or lawn: your yard, a family farm, a friend's place.
- Under a tent: pick the tent size, or let us suggest one.
- Barn, hall or room: four walls, like a barn, a church hall or a restaurant room.
- Park or beach: open ground with a view.
- Something else: start with a blank space.
If you've booked your venue on The Veil, you'll also see At followed by your venue's name. That opens your venue's own room instead. See Plan in your venue's room.
If you already have a plan, you can also start from The space from one of your plans, to lay out a ceremony and a reception in the same place.
2. The party
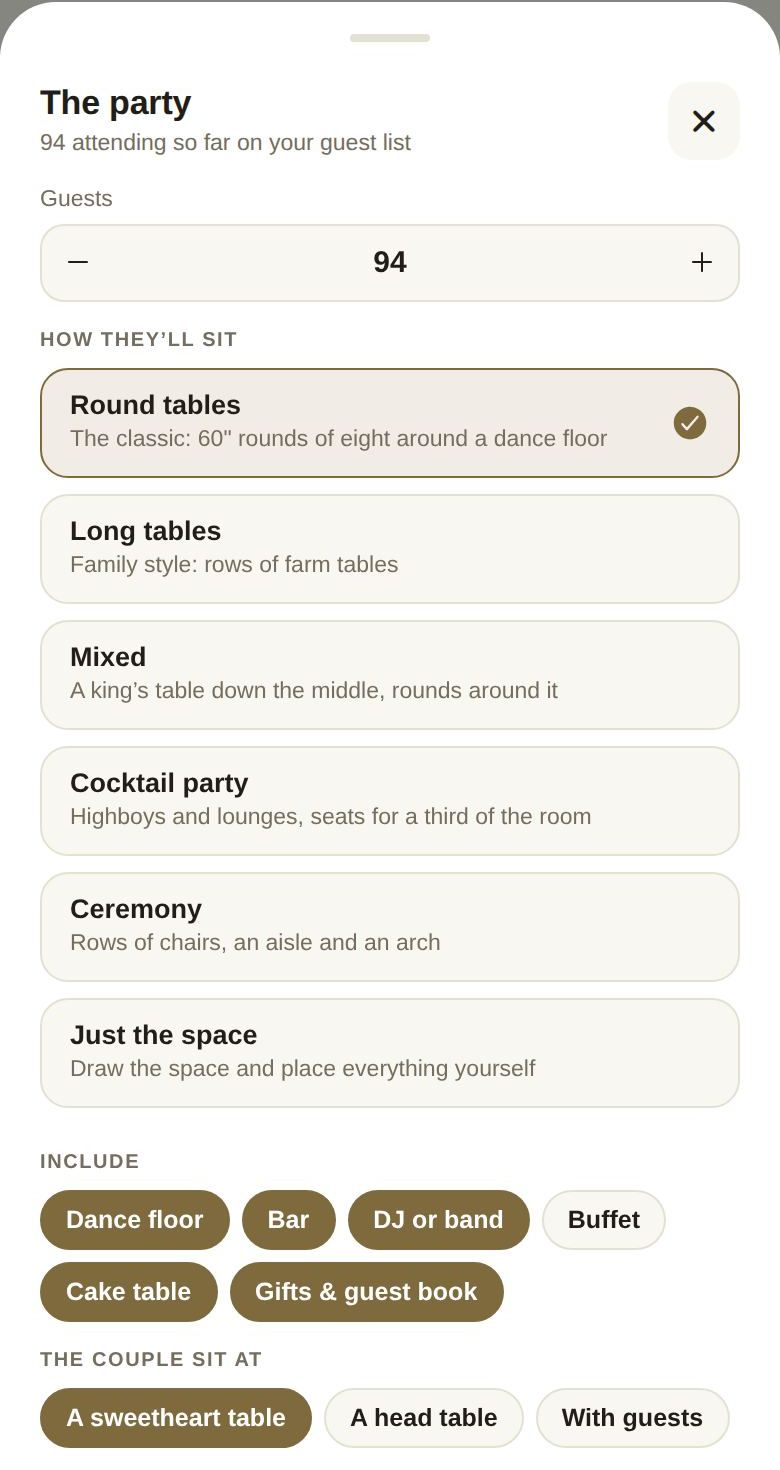
- Guests: we fill in how many are attending so far on your guest list. Change it with - and + if you'd rather plan for a guess.
- How they'll sit: Round tables (60 inch rounds of eight around a dance floor), Long tables (rows of farm tables), Mixed (a king's table down the middle, rounds around it), Cocktail party (highboys and lounges, seats for about a third of the room), Ceremony (rows of chairs, an aisle and an arch), or Just the space to place everything yourself.
- Include: Dance floor, Bar, DJ or band, Buffet, Cake table, Gifts & guest book.
- The couple sit at: A sweetheart table, A head table, or With guests.
We place everything you ask for that fits the space. In a tight room some extras, like the bar or the cake table, may be left off, so look over the plan and add anything missing from Add.
Tap Next.
3. The space
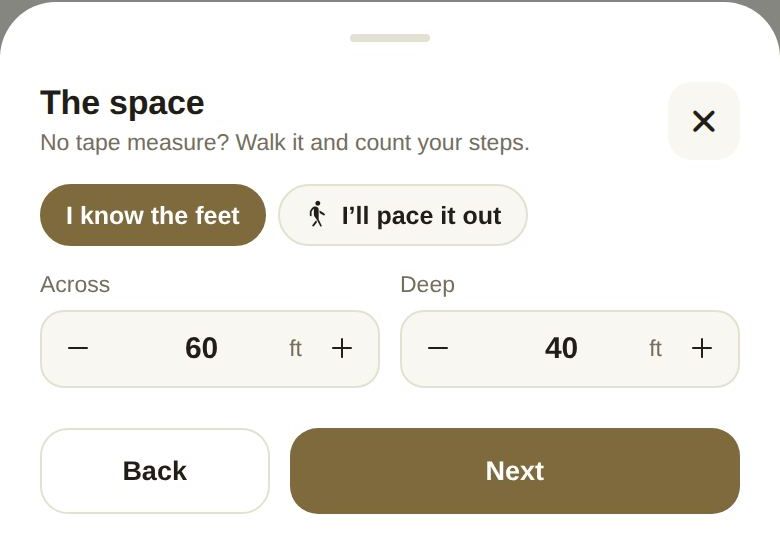
For a room, backyard or park, set the size:
- I know the feet: type Across and Deep in feet.
- I'll pace it out: no tape measure? Walk it and count your steps across and deep, and we convert.
For a backyard, say What's already there: which side the house is on, a patio or deck, a pool, a fence, and how many big trees.
For a tent, pick a standard tent size. We mark the smallest one that fits your party with a star. Choose Frame tent or Pole tent: pole tents cost less but need soft ground for stakes about 6 ft out, while frame tents stand anywhere, patios included.
4. Here's your plan
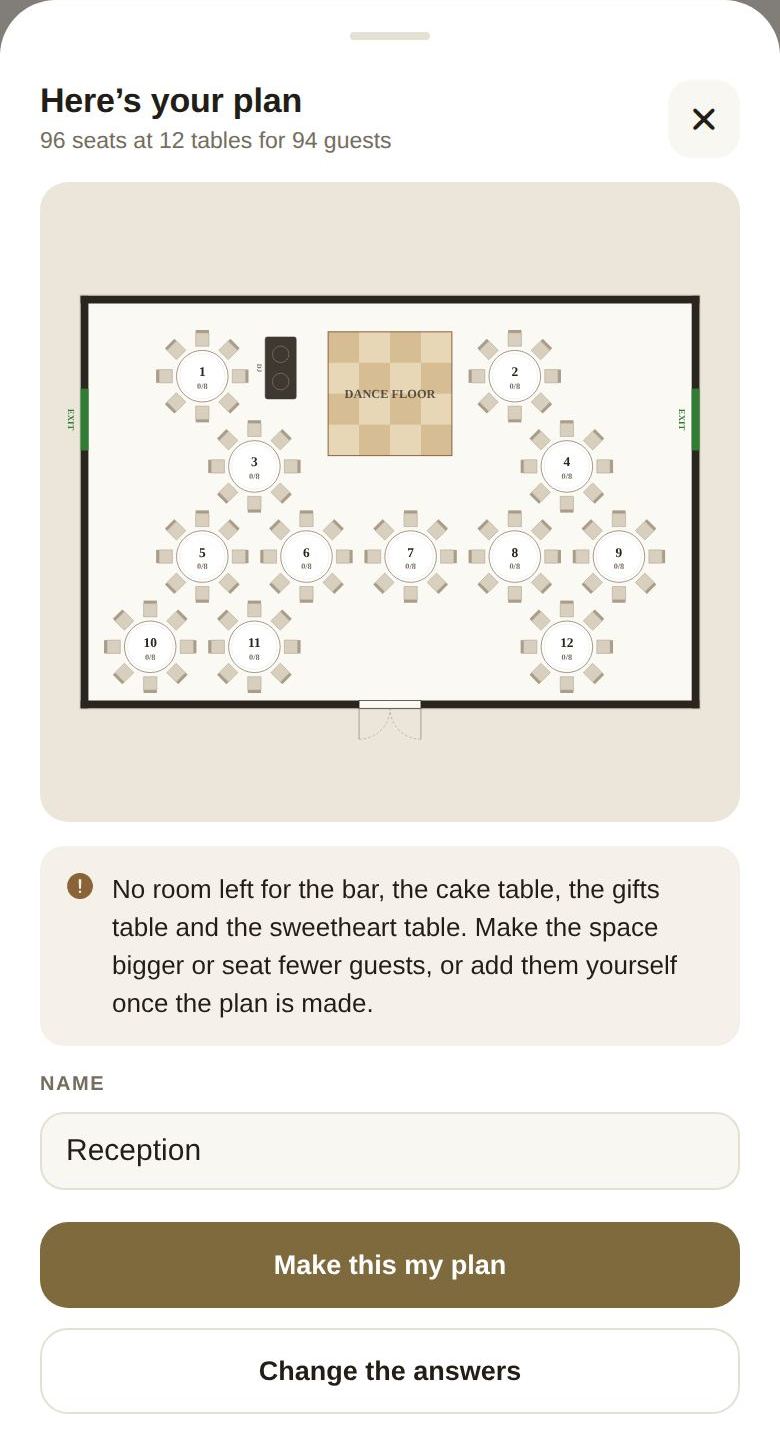
You see a preview, and a line like 96 seats at 12 tables for 94 guests. If the space can't seat everyone, we tell you how many it seats and suggest a bigger space, the next tent size up, or long tables, which seat more in less room.
Give it a name (it starts as Reception), then tap Make this my plan. Change the answers takes you back.
Good to know
- The plan is drawn with real rental sizes, so what you draw is what gets set.
- You can change the space's size later from ... and Change the space's size. Everything on it stays where it is.
- One plan of your own is free. More layouts need Plus. See More layouts and a rain plan.
Did this answer it?
Updated September 30, 2026